Comprehensive BIM Consulting for Streamlined and Scalable Projects
SB Drafting provides BIM consulting and coordination support for complex industrial and commercial projects. Our services focus on structured model management, multidisciplinary coordination, and workflow optimization to ensure clarity, consistency, and production efficiency across engineering-led teams. From BIM360 and ACC Docs implementation to structured coordination workflows, we support project teams in maintaining organized, standards-aligned digital environments that enhance execution and reduce rework.
Driving project efficiency, accuracy, and coordination through advanced BIM expertise and technology.
Core Services
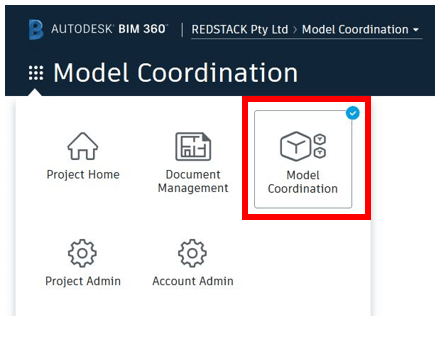
Model Coordination: We support 3D model coordination efforts to maintain alignment across design disciplines. Using tools such as BIM360 and Revit, we assist in synchronizing contributions from multiple engineering teams, helping preserve model integrity across internal and external stakeholders.
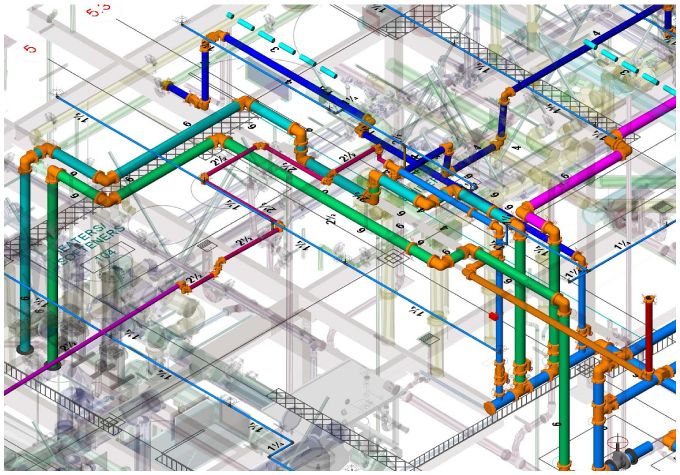
Clash Detection & Constructability: Through structured clash-detection reviews between design and construction/manufacturing models, we identify coordination conflicts early in the process. This proactive approach improves constructibility and reduces costly field revisions.
.
LiDAR and Point-Cloud Integration: We incorporate LiDAR scans and point-cloud data into BIM environments to improve coordination and accuracy. By aligning real-world conditions with digital models, we enhance clarity for retrofit, expansion, and brownfield projects.
Standards & Maintenance: We perform BIM model health checks, Revit family development, and BIM360 environment management to maintain structured, organized models. Our workflows align with client standards and project requirements throughout the project lifecycle.
Process Optimization and Training
Our BIM Consulting approach extends beyond basic modeling to focus on optimizing processes and training teams for ongoing success. We offer Revit and BIM360 training, model health assessments, and fabrication database setups, enabling teams to adapt rapidly within fast-paced, dynamic project environments.
Our BIM Technology Stack
We use a comprehensive suite of BIM tools—including Revit, Navisworks, AutoCAD, AutoDesk Construction Cloud, and Bluebeam—to support every stage of your project. By leveraging these technologies, we create scalable, adaptable models that meet your project’s current and future needs.